Get $14,975 Cash Back
265 MAPLE GROVE DRIVE, Oakville (FD Ford) — listed at $5,990,000. Earn buyer cashback at closing. No catches, just more money in your pocket.
Set on an oversized 100' 170' estate lot in Morrison, one of Oakville's most established neighbourhoods, this custom-built residence offers approximately 7,800 sq. ft. of finished living space, including a walk-out lower level designed for elegant entertaining and comfortable family living.A dramatic two-storey foyer introduces expansive principal rooms with soaring ceilings, oversized windows, and custom millwork throughout. The chef-inspired kitchen features premium appliances, custom cabinetry, a walk-in pantry, wine cellar, and a large centre island, flowing seamlessly into the breakfast area and family room. Sliding glass doors open to a covered patio with a built-in BBQ, generous dining area, and separate lounge. Formal living and dining rooms, a private office, and well-planned service areas complete the main level.The second floor is highlighted by a luxurious primary suite with a custom dressing room, spa-inspired ensuite, and private balcony overlooking the landscaped grounds. Three additional spacious bedrooms each offer ensuite access and walk-in closets, providing exceptional comfort and privacy.The professionally finished walk-out lower level includes a fitness area, games room, media room, playroom, and a fifth bedroom for guests or extended family. Large windows and direct backyard access create abundant natural light and seamless indoor-outdoor living.The private backyard is surrounded by mature trees and professionally landscaped grounds, featuring a resort-inspired swimming pool, covered outdoor living area, and multiple spaces for entertaining and relaxation.Ideally located close to Lake Ontario, downtown Oakville, top-rated public and private schools, shopping, community centres, parks, and a full range of local amenities. (id:60164)
| Room | Level | Dimensions |
|---|---|---|
| Foyer | Main level | 3.66 x 3.2 meters |
| Bedroom 3 | Second level | 4.11 x 3.96 meters |
| Bedroom 4 | Second level | 4.57 x 3.81 meters |
| Bedroom 5 | Lower level | 4.5 x 3.82 meters |
| Dining room | Main level | 4.57 x 4.11 meters |
| Great room | Main level | 5.79 x 5.03 meters |
| Eating area | Main level | 4.11 x 3.35 meters |
| Kitchen | Main level | 4.88 x 488 meters |
| Pantry | Main level | 2.59 x 1.83 meters |
| Office | Main level | 3.96 x 3.66 meters |
| Mud room | Main level | 3.2 x 2.29 meters |
| Primary Bedroom | Second level | 5.49 x 4.72 meters |
| Bedroom 2 | Second level | 3.81 x 3.66 meters |
What makes this a luxury property?+
At $5,990,000, standout features include 7 bathrooms, a pool, 4 fireplaces. In this price range, expect higher-end finishes — verify during a showing.
How many fireplaces are there, and what type?+
This home has 4 fireplaces. Confirm the fuel type (wood, gas, or electric) and have it inspected — especially wood-burning, which needs a WETT certification for insurance.
How is the home heated? Is it efficient?+
Heating is forced air, natural gas. Gas heating is generally the most cost-efficient option in Ontario winters.
Tell me about the pool.+
This property has a pool: Inground pool. Ask whether it's open year-round or seasonal, and factor in maintenance costs when budgeting.
Is 265 MAPLE GROVE DRIVE a good fit for a growing family?+
With 5 bedrooms and 7 bathrooms, there's room for kids plus a guest room or home office. The 2-storey layout keeps living and sleeping areas separated.
Is there air conditioning?+
Yes — central air conditioning cooling is in place.
Ask About This Property
Nearby Places
Searching nearby places…
Benchmark price · Updated 2026-10
Year over year
Past 10 years
Similar listings
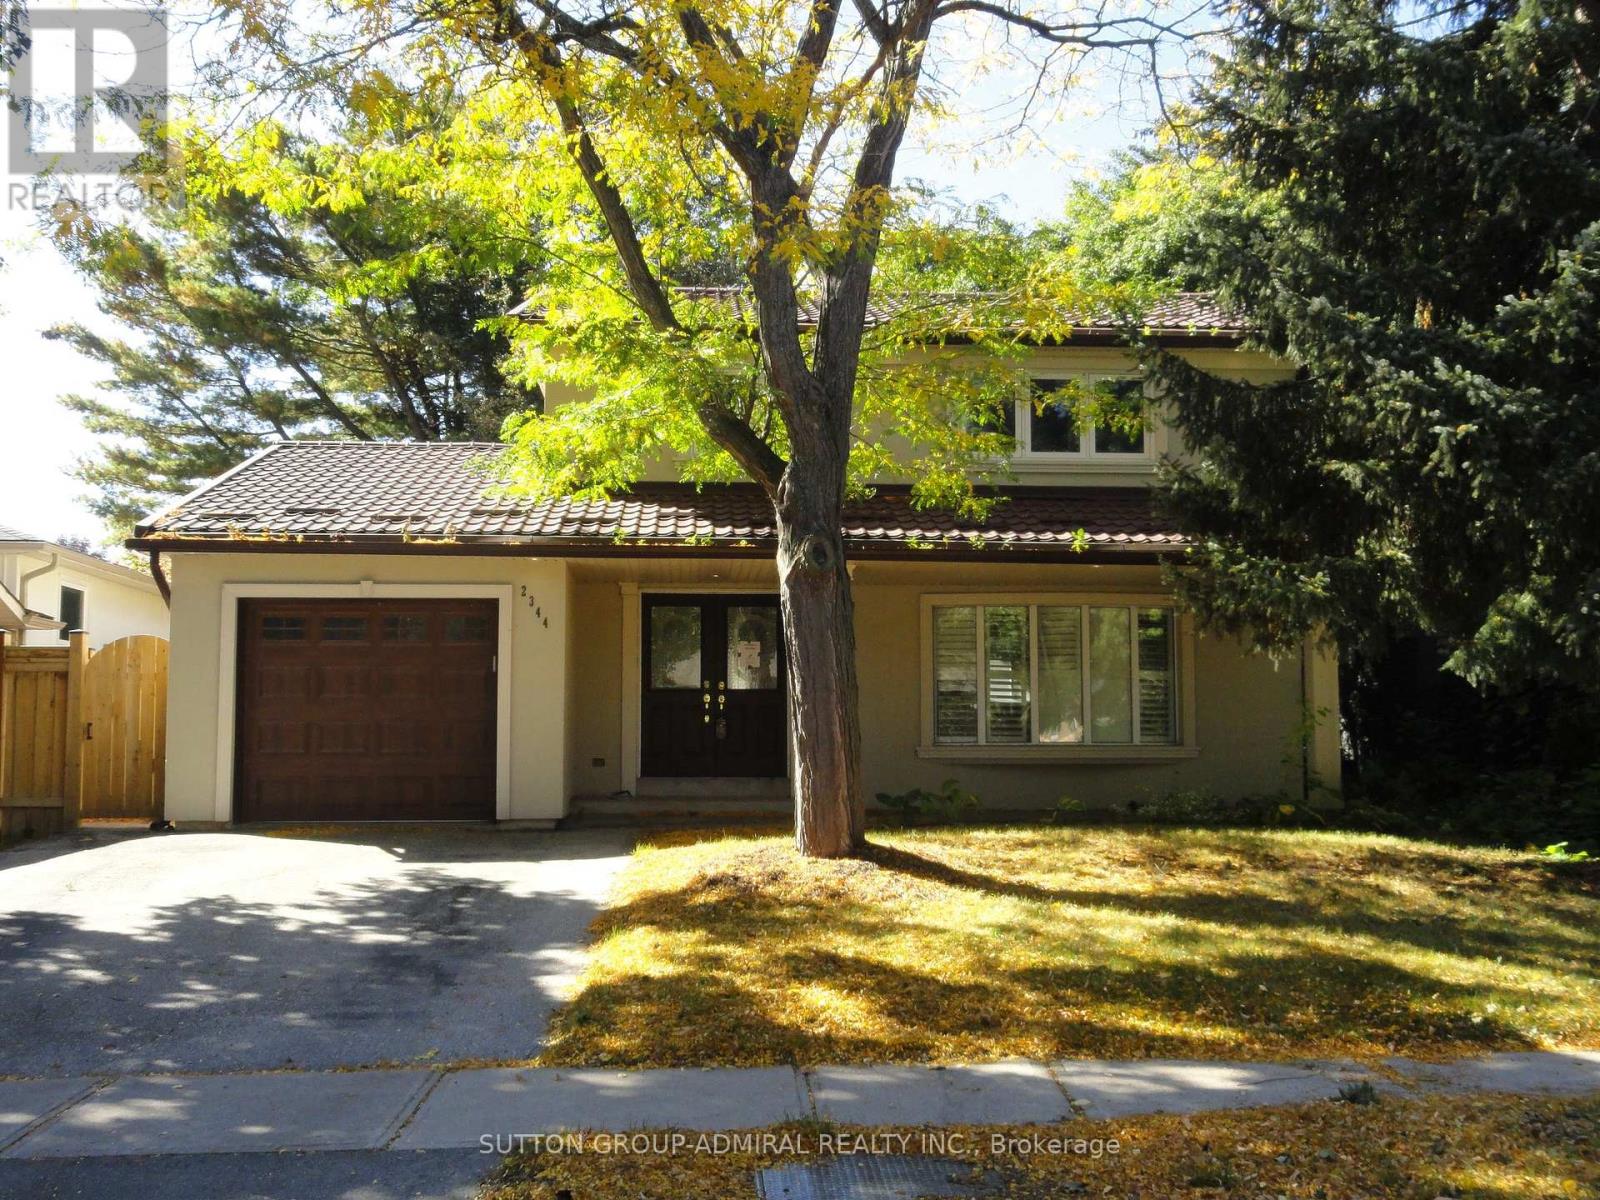 For Sale15 days19
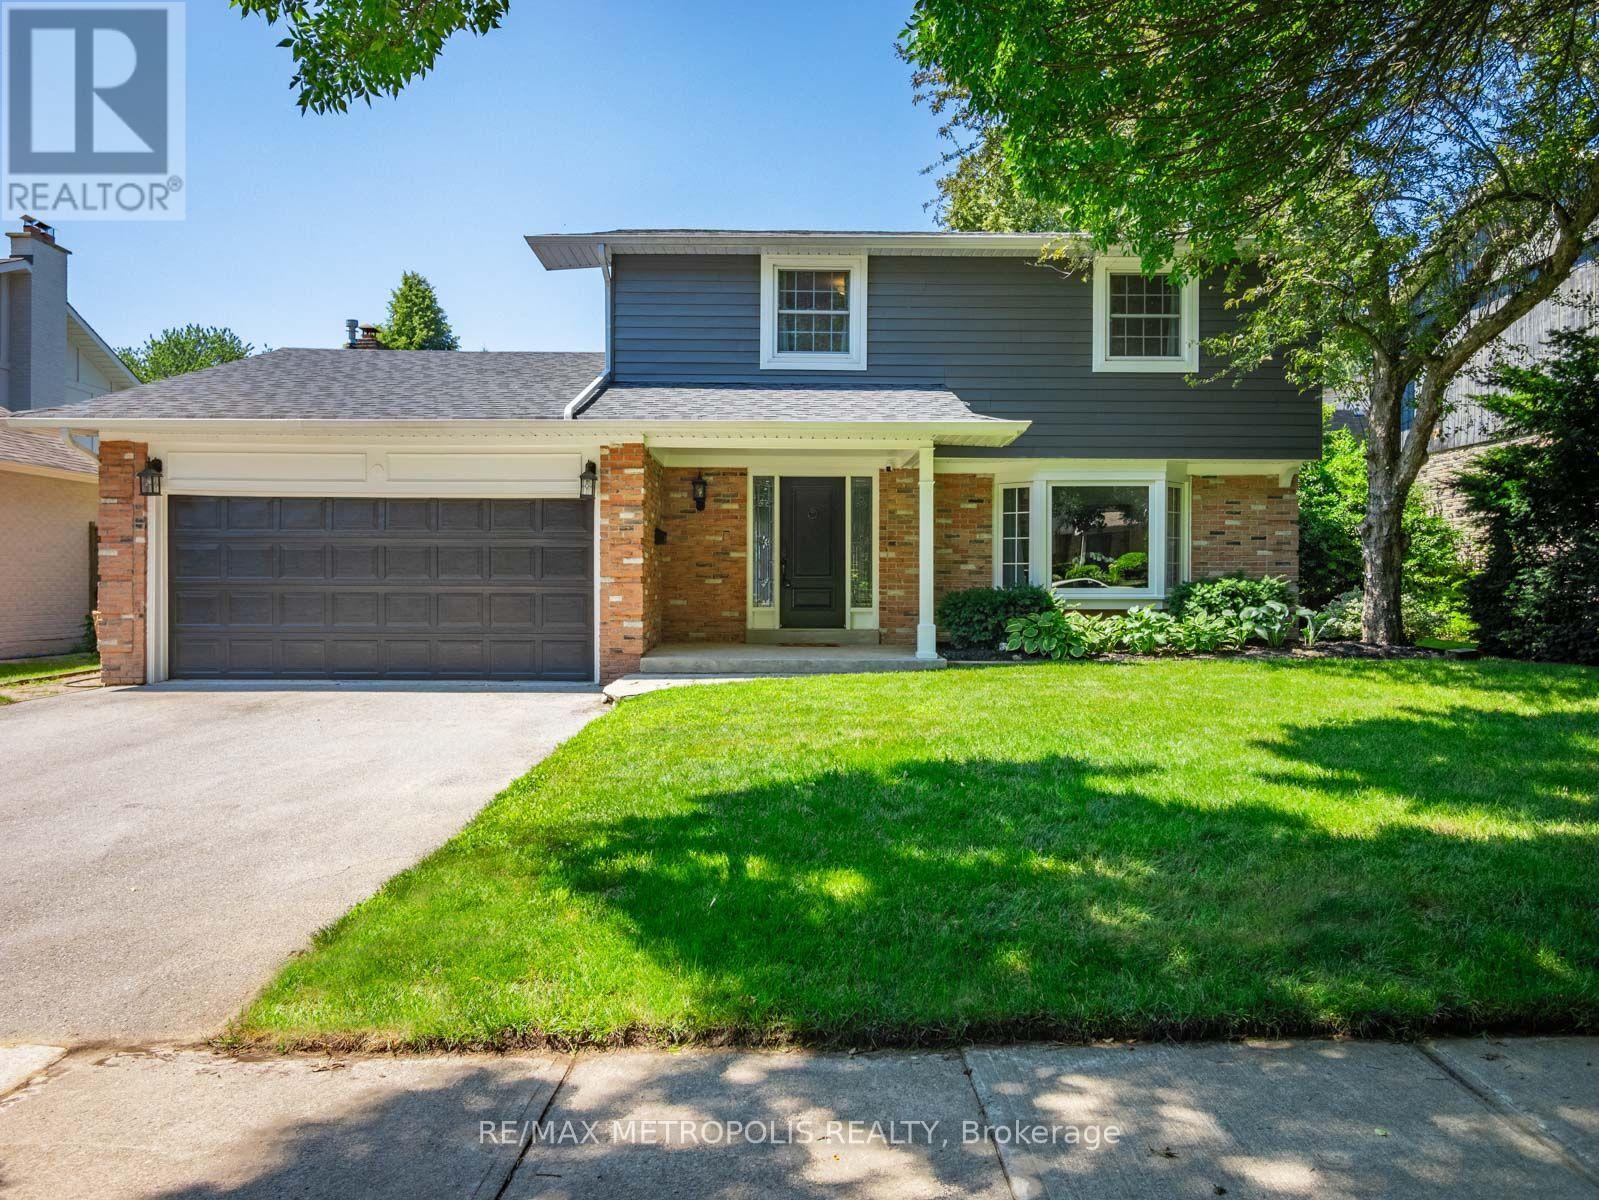 For Sale28 days39
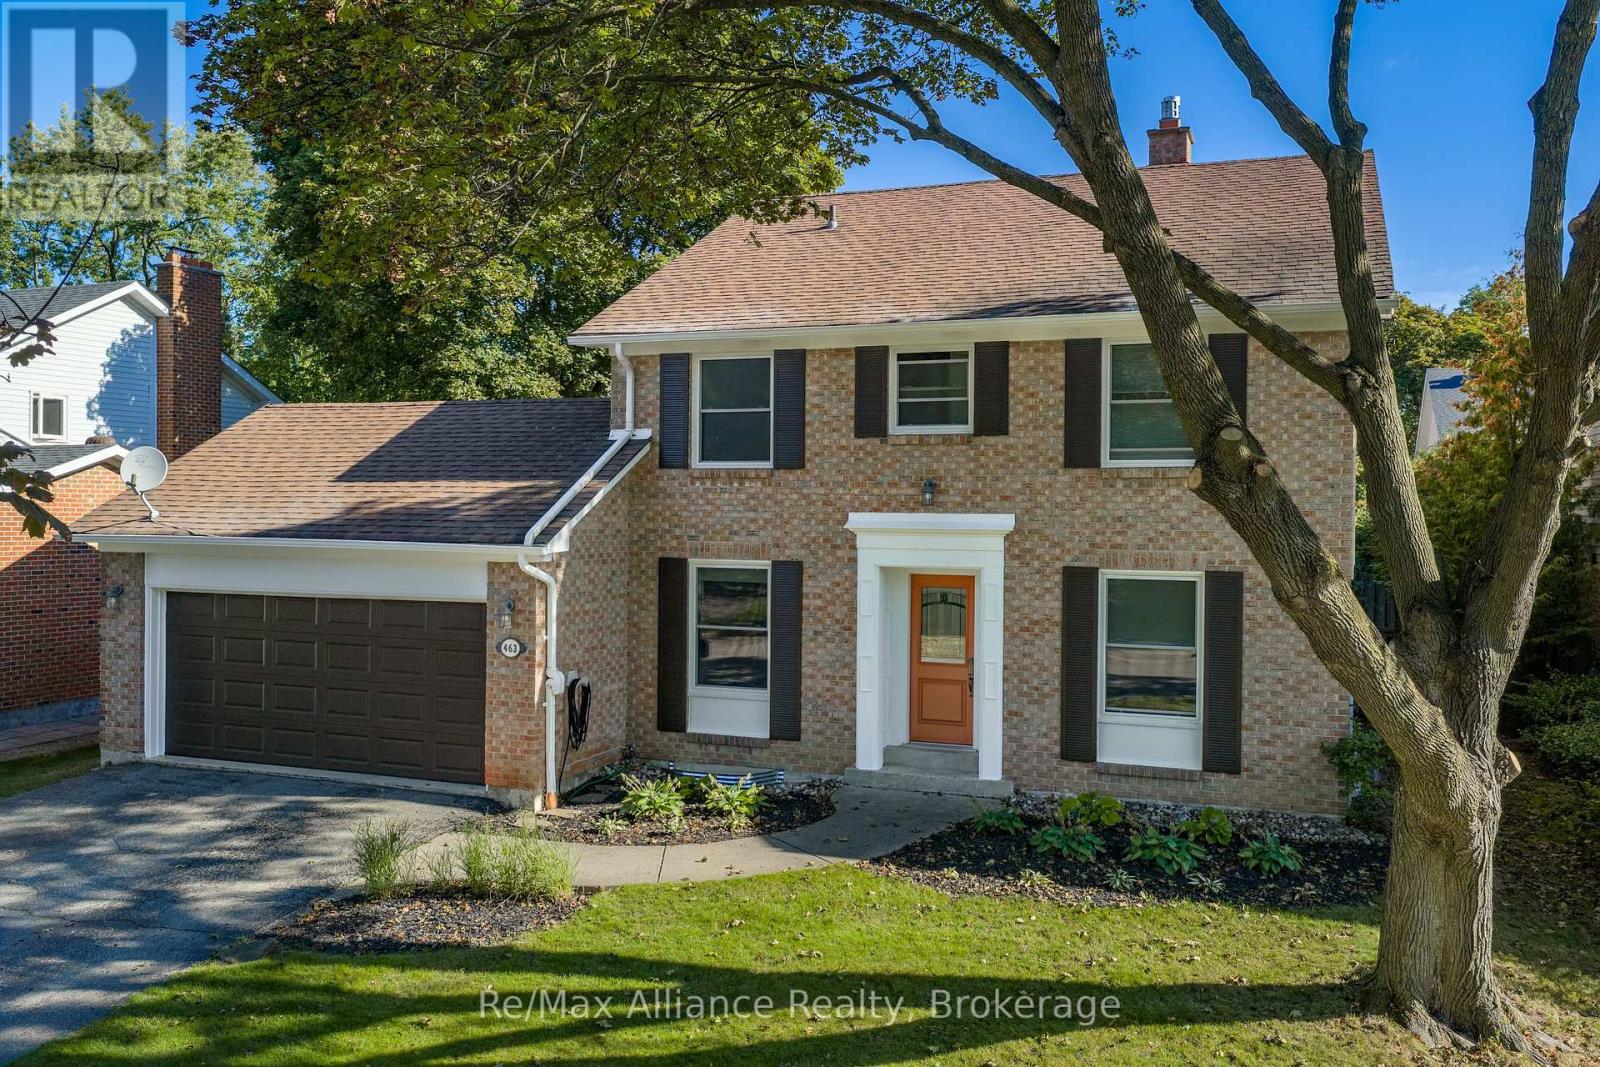 For Sale6 days35
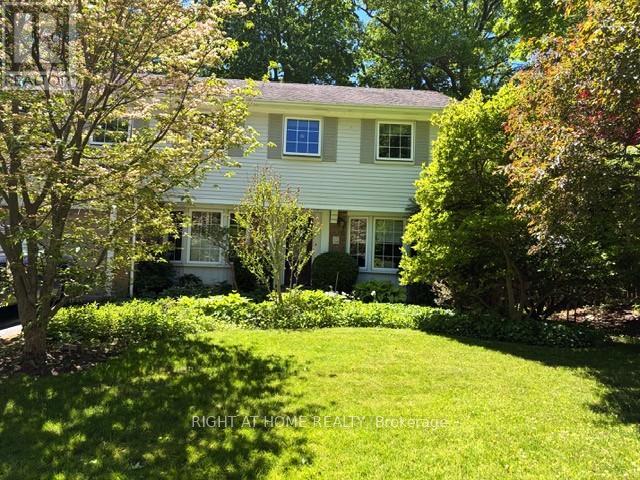 For Sale48 days46

The listing data above is provided under copyright by the Canadian Real Estate Association. While the information is considered reliable, its accuracy is not guaranteed by the Canadian Real Estate Association or getsetsold.ca. Neither getsetsold.ca nor its affiliates make any representations or warranties, express or implied, regarding the accuracy or completeness of the information presented here.